
Views - Golf Course - Primary on Main
Address
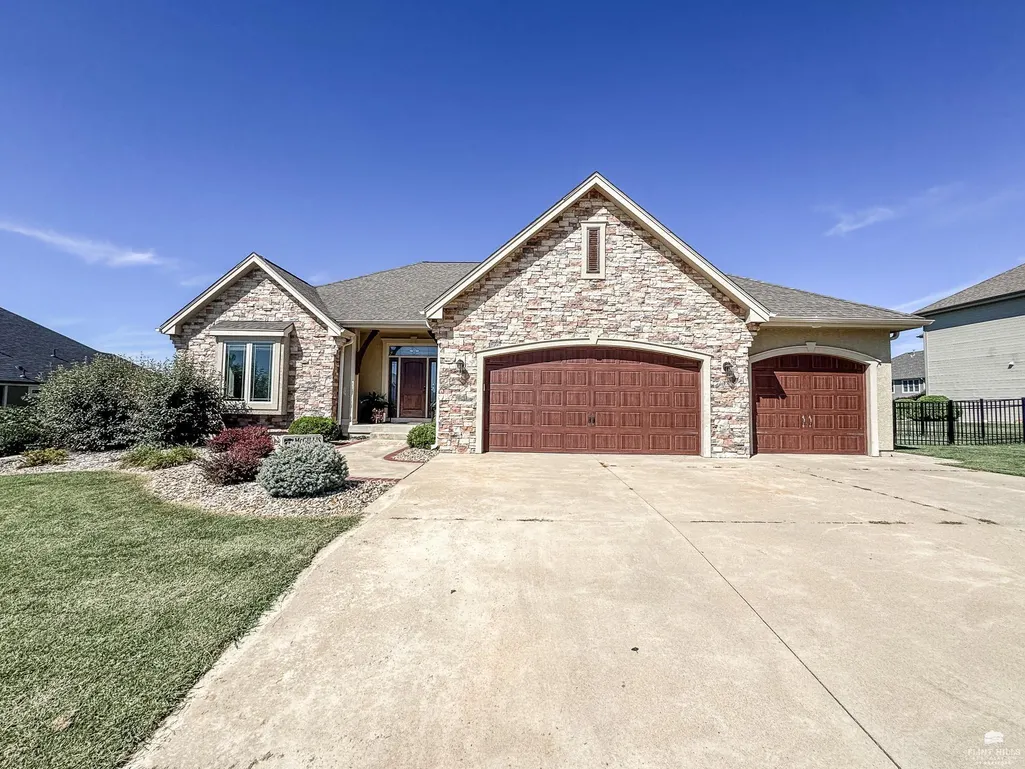
3608 Eastridge Circle, Manhattan, KS
Price
$ 640,000
Property Attributes
- MLS#20262500
- TypeSingle Family
- Listing Status ACTIVE
- CountyRILEY
- CityManhattan
- NeighborhoodKS
- Zip66503
- StyleRanch
- Year Built2010
- Taxes$ 12523
- Price$ 640,000
- Bedrooms5
- Full Bathrooms4
- Half Bathrooms1
- Sqr Footage4165
- Lot Size0.289486 Acres
Data Source:
Flint Hills AOR
Property Description
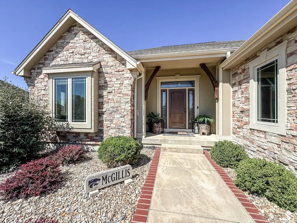
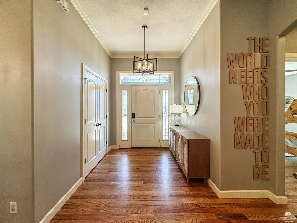
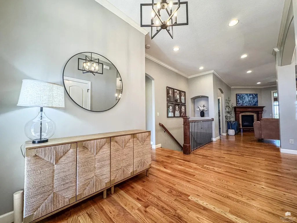
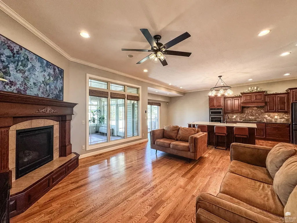
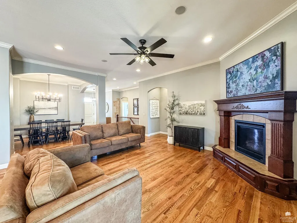
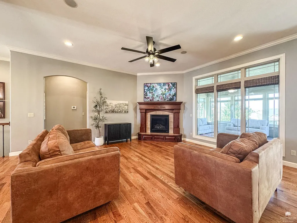
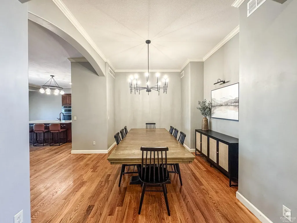
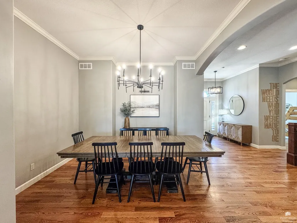
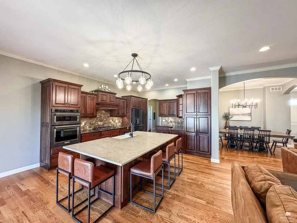
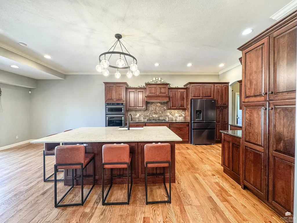
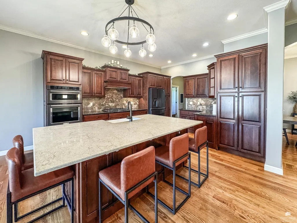
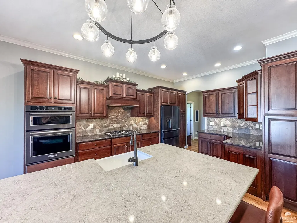
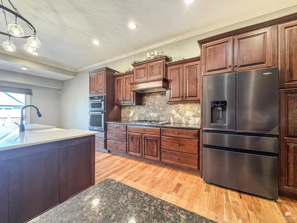
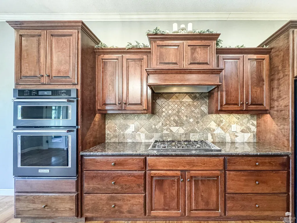
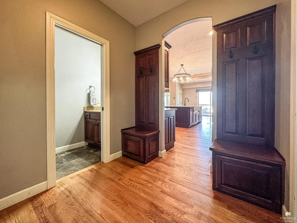
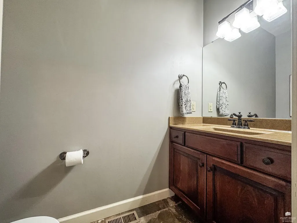
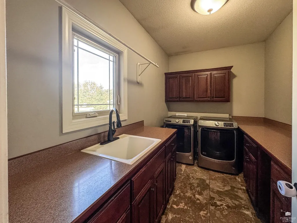
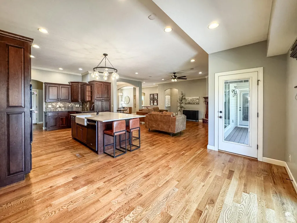
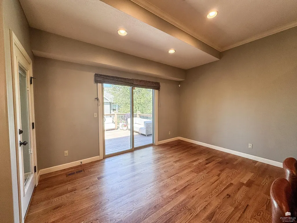
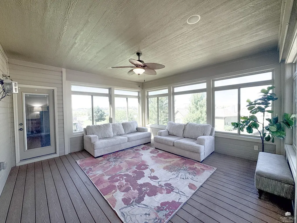
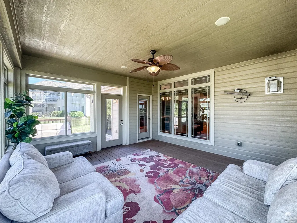
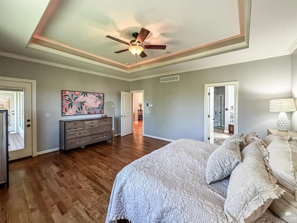
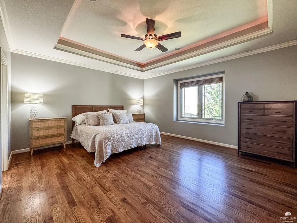
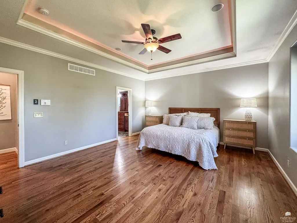
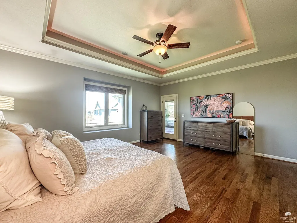
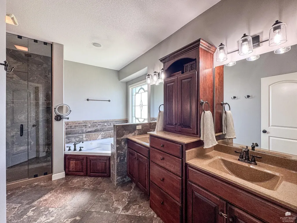
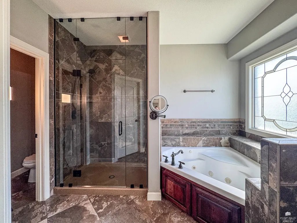
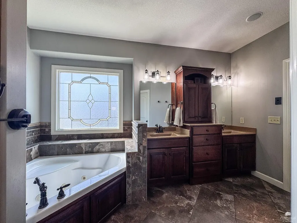
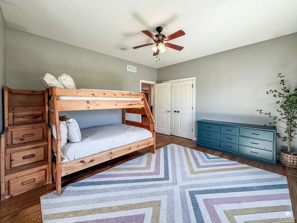
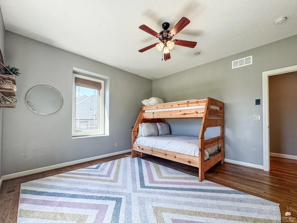
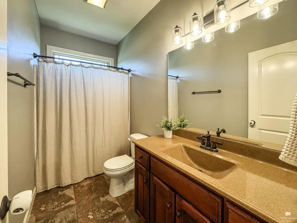
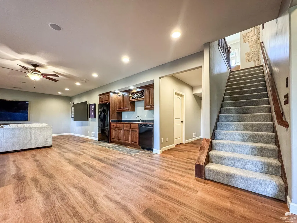
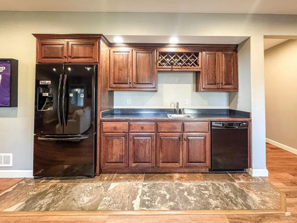
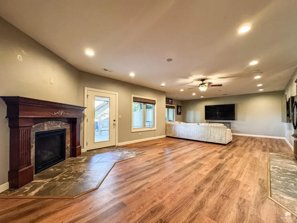
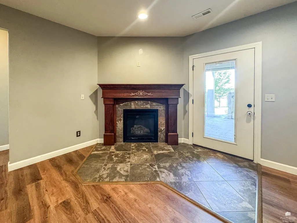
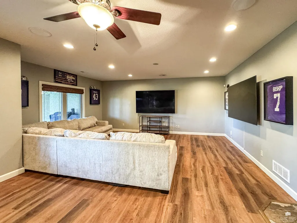
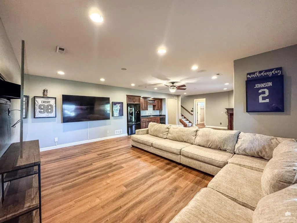
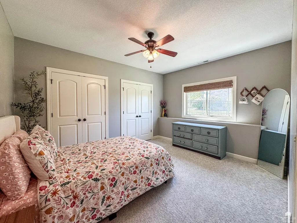
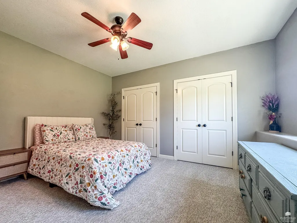
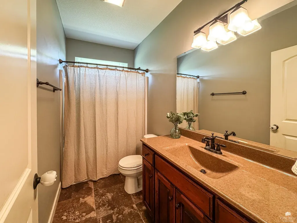
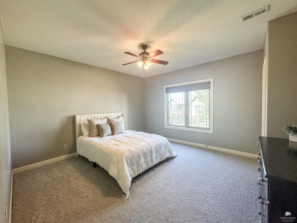
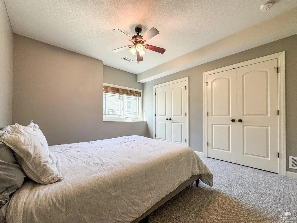
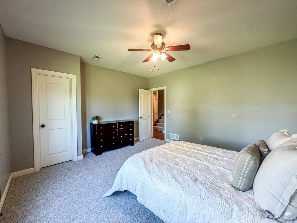
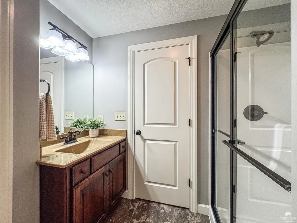
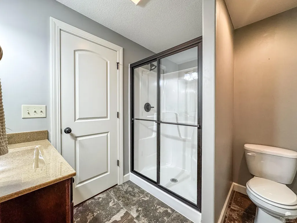
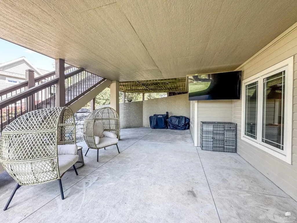
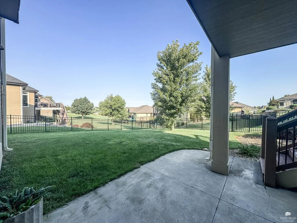
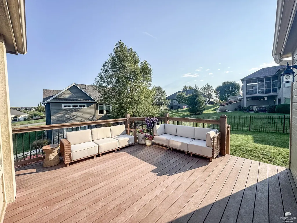
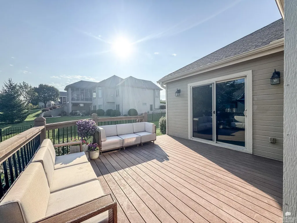
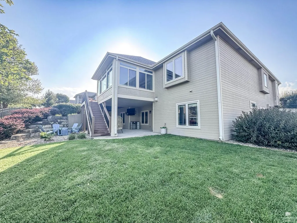
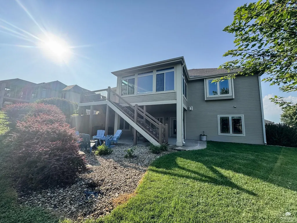
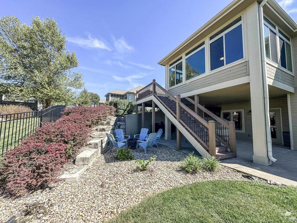
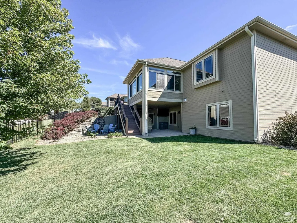
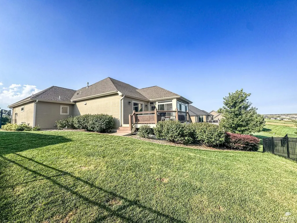
Welcome to 3608 Eastridge Circle, a stunning 5-bedroom, 4-bathroom home offering an exceptional open-concept layout, high-end finishes, and multiple outdoor living spaces. The gourmet kitchen is the heart of the home, featuring a large granite island with seating, built-in cooktop, double wall ovens, custom range hood, and abundant cabinetry — all flowing seamlessly into the dining area and living room anchored by a striking corner fireplace. A sunroom with direct deck access provides flexible living space, with a 4 seasons room giving panoramic views perfect for year-round enjoyment. The main level is thoughtfully designed with a mudroom featuring built-in lockers, a dedicated laundry room with utility sink, and a powder room. Upstairs, the spacious primary suite offers a tray ceiling, hardwood floors, and a spa-inspired ensuite with double vanity, soaking tub, and walk-in tiled shower. Four additional bedrooms with generous closet space. The fully finished lower level is an entertainer's dream with a large rec room, family room with fireplace, wet bar with wine rack and mini fridge, and two full bathrooms. Sizable safe room to keep you safe during inclement weather. Outside, the two-level outdoor living area features an upper deck, 4 seasons room, covered lower patio with outdoor TV, and a fire pit area with Adirondack chairs.
| Price History | |
|---|---|
| 9/17/2026 | Listed $640,000 |
General Features
| Heating | Natural Gas |
|---|---|
| Cooling | Ceiling Fan(s),Central Air |
| Possession | Closing |
| Roof | Asphalt,Less than 20 years |
| HOA Fee | 450 |
| Garage Spaces | 3 |
| Patio/Porch Features | Patio |
| Architectural Style | Other,Ranch |
| Pool Features | None |
| Construction Materials | Hardboard Siding,Stone Accent |
| Year Built | 2010 |
| Property Subtype | Single Family Residence |
| Tax Year | 2025 |
| Assoc Fee Paid Per | Annually |
| County | Riley |
| Property Type | Residential |
| Association Amenities | Playground,Park,Pool,Golf Course |
| HOA | Yes |
| Contingency | None |
| Full Baths | 4 |
| Status | ACTIVE |
| City | Manhattan |
| High School District | Manhattan-Ogden USD 383 |
| Lot Size Square Feet | 12610 |
| Spa Features | Bath |
| Tax Annual Amount | 12523.86 |
| Home Warranty Y/N | No |
| Virtual Tour | https://Sells-MHK.vr-360-tour.com/e/R6oBoLGhfA8/e |
| Standard Status | Active |
| Legal Description | GRAND MERE VANESTA #2,Lot 48,SECTION 03 TOWNSHIP 10 RANGE 07E |
Interior Features
| Interior Amenities | Central Vacuum,Eat-in Kitchen,Breakfast Bar,Garage Door Opener(s),Kitchen Island,Primary Bathroom,Primary Bedroom Walk-In Closet,Pantry,Safe Room,Sound System,Wood Floors,Ceiling Fan(s),Formal Dining |
|---|---|
| Basement | Finished,Walk-Out Access |
| Flooring | Carpet,Ceramic Floor,Wood |
| Fireplace Features | Two,Gas |
| Basement (Y/N) | Yes |
| Above Grade Finished Area | 2060 |
| Half Baths | 1 |
| Total Bedrooms | 5 |
| Below Grade Finished Area | 1610 |
Exterior Features
| Exterior Amenities | In Ground Sprinklers,All Season Room |
|---|---|
| Fencing | Fenced,Fence Full Rear |
| Lot Features | Cul-De-Sac |
| Building Area Total | 4165 |
| Lot Size Acres | 0.28 |
| Road Surface Type | Concrete |
| Road Frontage Type | Paved Road,Public |
Amenities
- Foreclosure
- Views
- Short Sale
- New Construction
- Adult 55+
- Lease To Own
- No HOA Fees
- Furnished
- Primary On Main
- Air Conditioning
- Seller Finance
- Green
- Fixer Upper
- Horse
- Golf
- Fireplace
- Deck
- Garage
- Basement
- Pool
Property vs Single Family Average in 66503
Price
Taxes
Year Built
 Flint Hills MLS All information deemed reliable but not guaranteed. All properties are subject to prior sale, change or withdrawal. Neither listing broker(s) or information provider(s) shall be responsible for any typographical errors, misinformation, misprints and shall be held totally harmless. Listing(s) information is provided for consumer's personal, non-commercial use and may not be used for any purpose other than to identify prospective properties consumers may be interested in purchasing.
 Great Plains Associations of REALTORS® - Salina Multiple Listing Service® - All information deemed reliable but not guaranteed. All properties are subject to prior sale, change or withdrawal. Neither listing broker(s) or information provider(s) shall be responsible for any typographical errors, misinformation, misprints and shall be held totally harmless. Listing(s) information is provided for consumer's personal, non-commercial use and may not be used for any purpose other than to identify
 All information deemed reliable but not guaranteed. All properties are subject to prior sale, change or withdrawal. Neither listing broker(s) or information provider(s) shall be responsible for any typographical errors, misinformation, misprints and shall be held totally harmless. Listing(s) information is provided for consumer's personal, non-commercial use and may not be used for any purpose other than to identify prospective properties consumers may be interested in purchasing. The data relating
