
Price Reduction - Primary on Main
Address
9155 Lindsey Circle, Manhattan, KS
Price
$ 399,900
Property Attributes
- MLS#20261602
- TypeSingle Family
- Listing Status ACTIVE
- CountyPOTTAWATOMIE
- CityManhattan
- NeighborhoodTimber Creek II
- Zip66502
- StyleRanch
- Year Built2004
- Taxes$ 4306
- Price$ 399,900
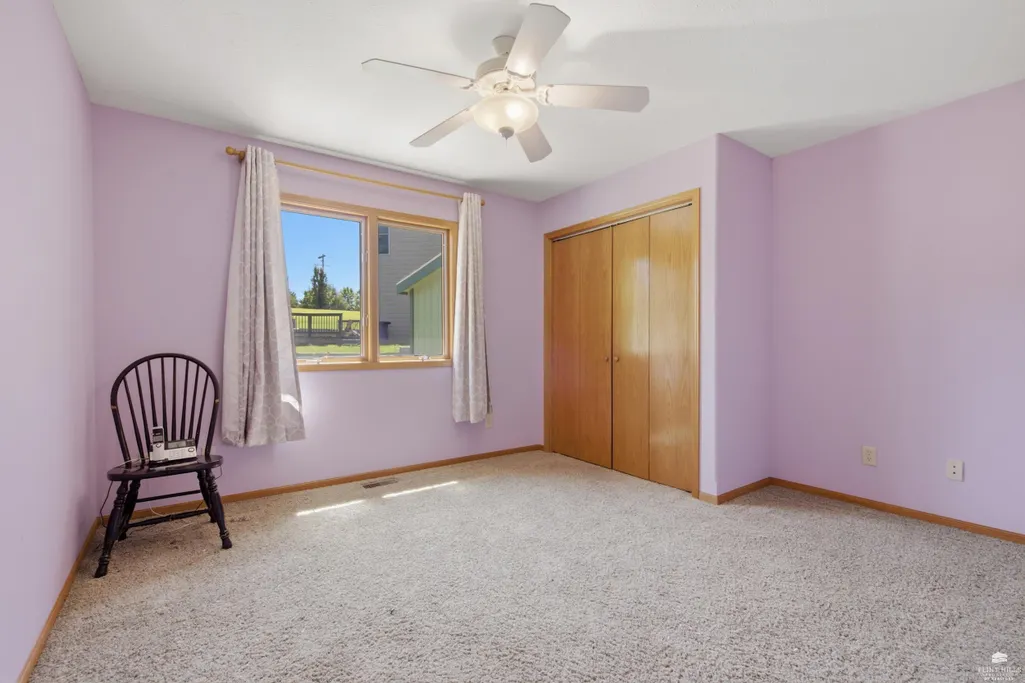
- Bedrooms5
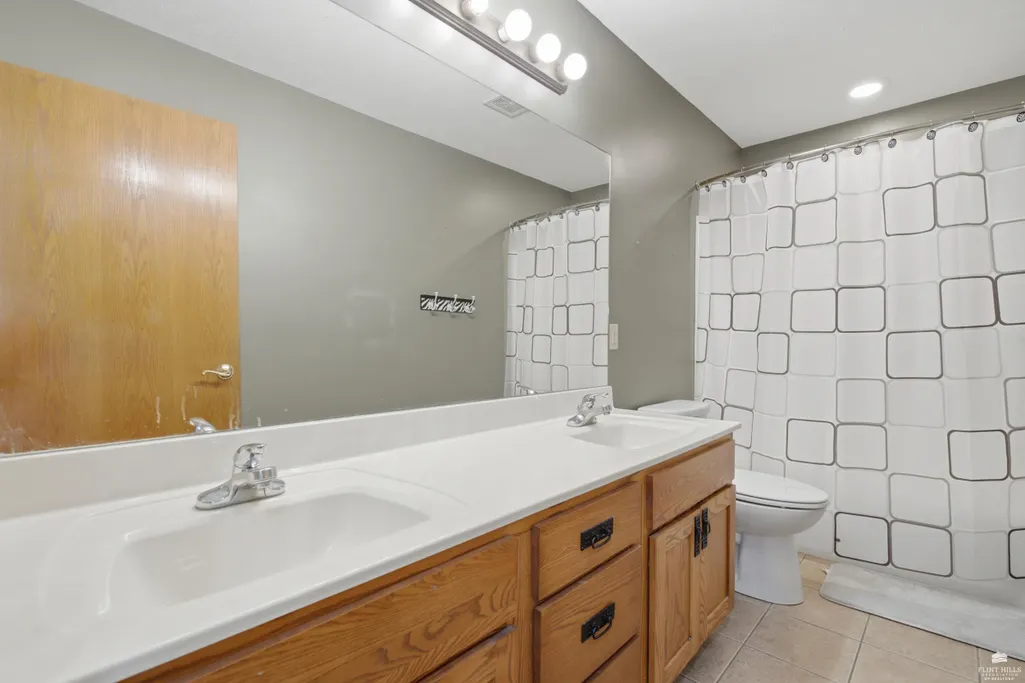
- Full Bathrooms3
- Half Bathrooms1
- Sqr Footage3106
- Lot Size0.269995 Acres
Data Source:
Flint Hills AOR
Property Description
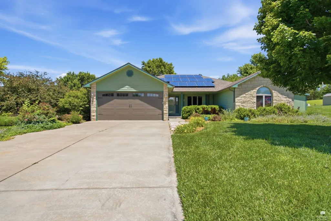
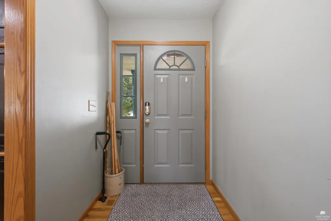
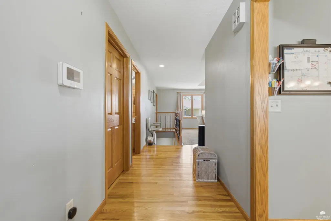
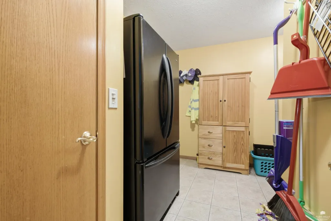
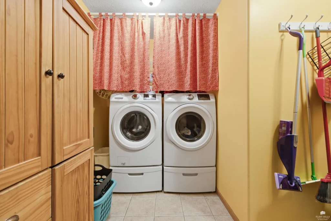
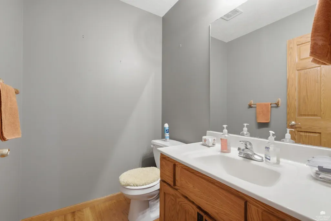
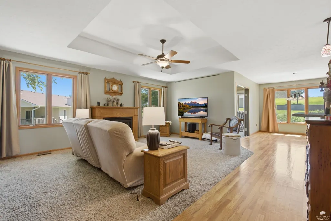
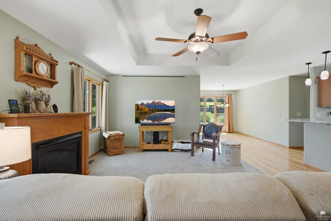
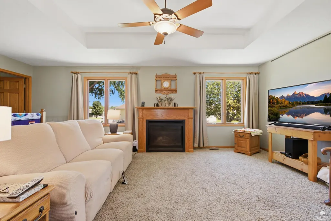
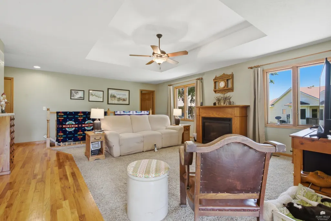
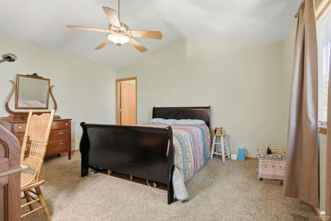
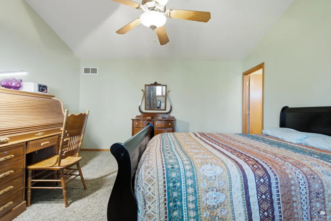
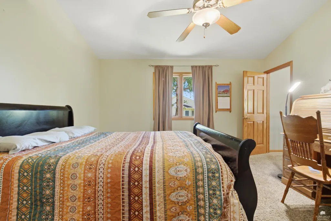
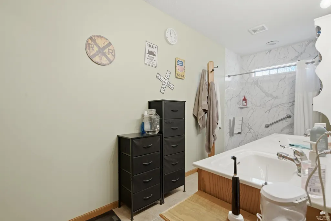
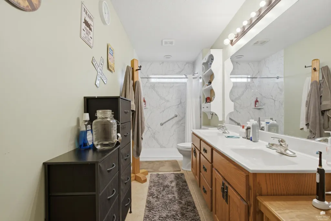
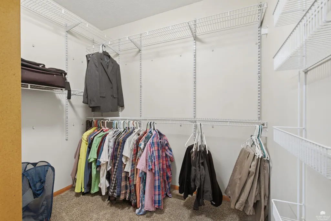
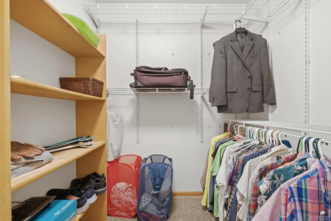
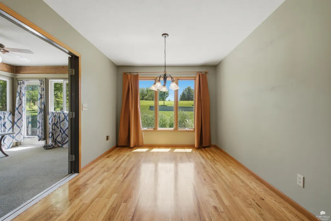
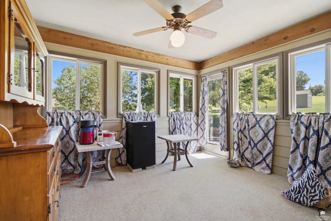
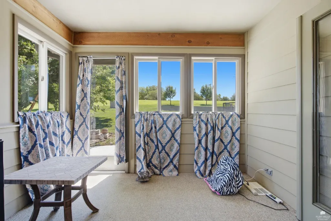
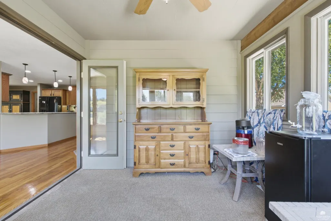
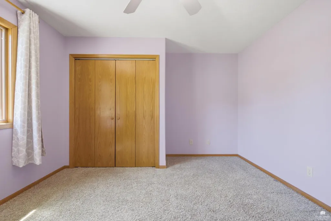
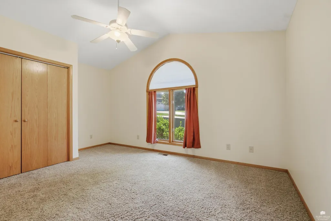
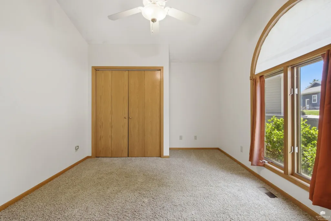
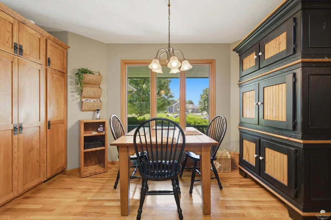
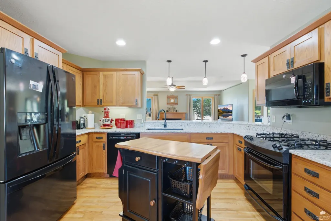
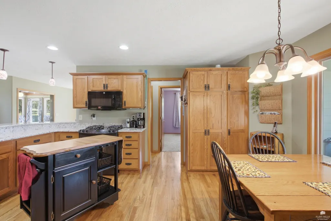
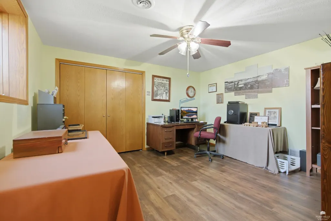
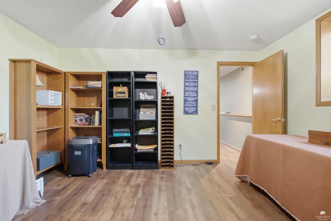
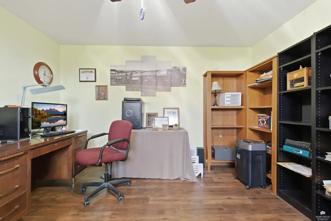
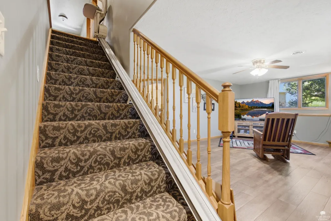
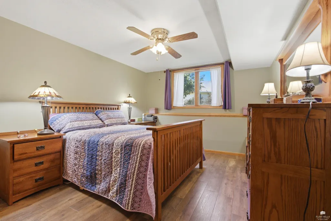
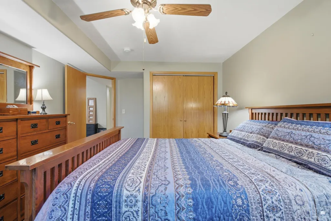
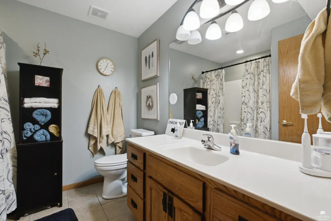
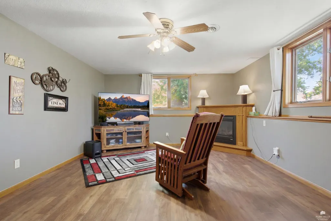
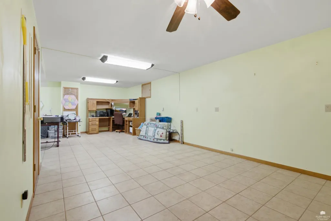
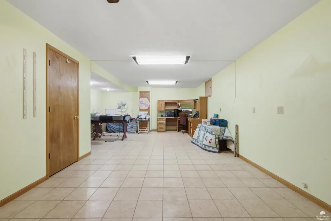
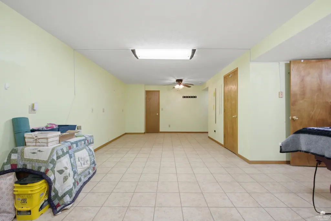
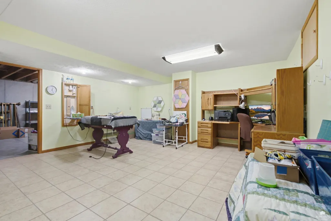
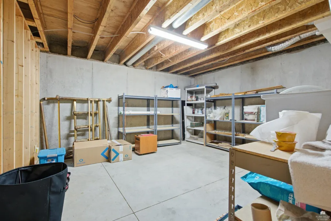
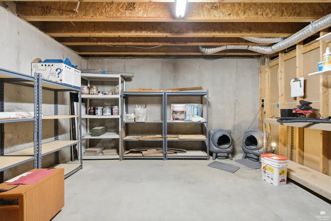
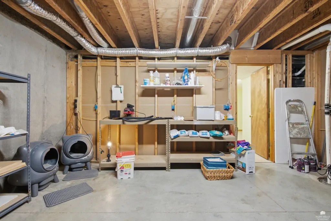
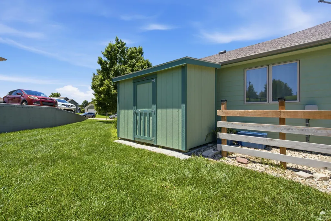
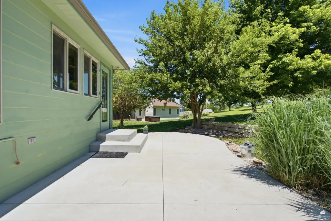
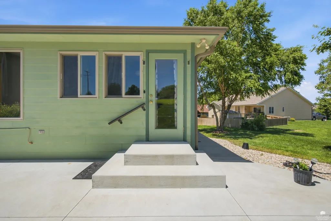
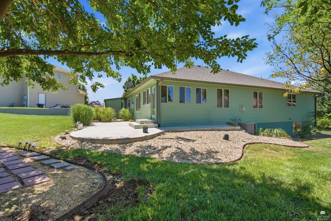
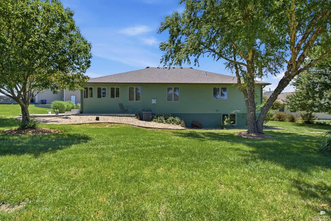
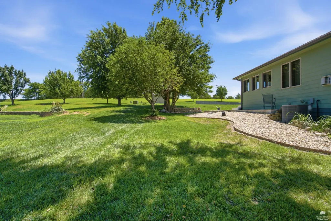
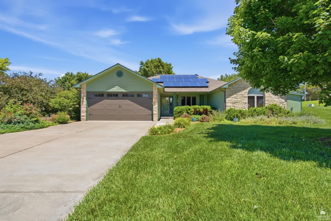
Custom built home with a buyer in mind. Upgrades to include combination of raise panel doors and hollow core doors, combination of hard wood floors, carpet, Luxury vinyl, tile floors, granite kitchen counter tops, onyx shower in the bath off of the primary bedroom. Vaulted ceilings in two bedrooms and coffered ceiling in the living room add the touch of quality and attention to detail. Eat in kitchen, formal dining room, sun porch for early morning coffee allows for entertaining friends and family. Storage space in the garage makes a work area while a buyer can use the unfinished area as a wood shop. Paying attention to your utility bills, the roof solar panels are already installed and will be immediately saving you money on your electric bills. Natural gas range/oven is a baker's request. Lawn irrigation is a must in Agust . For your private showing: Jim Blanton ( 785-532-8850) Or: email: Jim@RealEstateKs.com.
| Price History | |
|---|---|
| 6/17/2026 | Listed $430,000 |
| 7/14/2026 | 4$415,000 |
| 8/7/2026 | 2$410,000 |
| 9/3/2026 | 3$399,900 |
General Features
| Heating | Active Solar,Forced Air,Natural Gas |
|---|---|
| Cooling | Ceiling Fan(s),Central Air |
| Utilities | Natural Gas Available,Rural Water,Cable Available |
| Possession | Closing |
| Roof | Architecture Dimensioned,Composition |
| HOA Fee | 25 |
| Garage Spaces | 2 |
| Association Fee Includes | None |
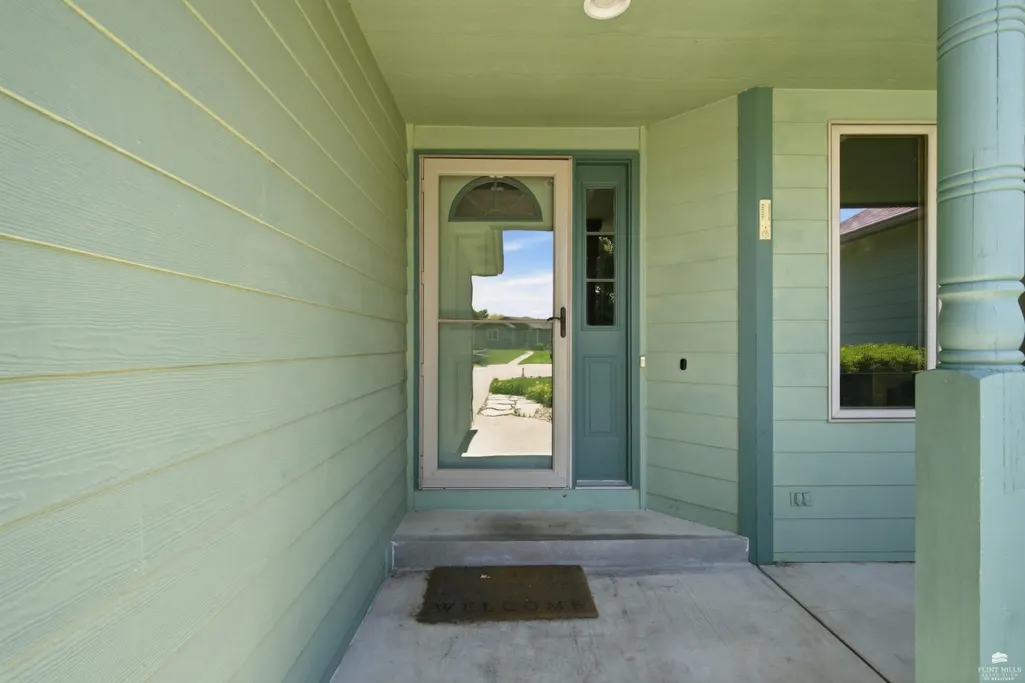
| Patio/Porch Features | Enclosed |
| Architectural Style | Other,Ranch |
| Pool Features | Other |
| Construction Materials | Cement Siding,Stone Accent,Frame |
| Year Built | 2004 |
| Property Subtype | Single Family Residence |
| Tax Year | 25 |
| Assoc Fee Paid Per | Monthly |
| County | Pottawatomie |
| Property Type | Residential |
| Association Amenities | Playground,Park,Pool |
| HOA | Yes |
| Contingency | None |
| Subdivision Name | Timber Creek II |
| Full Baths | 3 |
| Status | ACTIVE |
| City | Manhattan |
| High School District | Manhattan-Ogden USD 383 |
| Lot Size Square Feet | 11761 |
| Tax Annual Amount | 4306.34 |
| Home Warranty Y/N | No |
| Standard Status | Active |
| Legal Description | TIMBERCREEK II PH IV,S03,T10,R08,LOT 127 |
Interior Features
| Interior Amenities | Eat-in Kitchen,Breakfast Bar,Garage Door Opener(s),Kitchen Island,Primary Bathroom,Primary Bedroom Walk-In Closet,Vaulted Ceiling(s),Wood Floors,Ceiling Fan(s),Formal Dining |
|---|---|
| Basement | Daylight,Partially Finished,Concrete,Sump Pump |
| Flooring | Carpet,Ceramic Floor,Vinyl,Wood,Tile |
| Fireplace Features | Two,Gas Log,Family Room,Living Room |
| Basement (Y/N) | Yes |
| Above Grade Finished Area | 1697 |
| Half Baths | 1 |
| Total Bedrooms | 5 |
| Below Grade Finished Area | 1150 |
Exterior Features
| Exterior Amenities | All Season Room |
|---|---|
| Fencing | None |
| Lot Features | Cul-De-Sac |
| Building Area Total | 3106 |
| Lot Size Acres | 0.27 |
| Road Surface Type | Concrete |
| Road Frontage Type | Public |
Amenities
- Foreclosure
- Views
- Short Sale
- New Construction
- Adult 55+
- Lease To Own
- No HOA Fees
- Furnished
- Primary On Main
- Air Conditioning
- Seller Finance
- Green
- Fixer Upper
- Horse
- Golf
- Fireplace
- Deck
- Garage
- Basement
- Pool
Property vs Single Family Average in 66502
Price
Taxes
Year Built
Visits
 Flint Hills MLS All information deemed reliable but not guaranteed. All properties are subject to prior sale, change or withdrawal. Neither listing broker(s) or information provider(s) shall be responsible for any typographical errors, misinformation, misprints and shall be held totally harmless. Listing(s) information is provided for consumer's personal, non-commercial use and may not be used for any purpose other than to identify prospective properties consumers may be interested in purchasing.
 Great Plains Associations of REALTORS® - Salina Multiple Listing Service® - All information deemed reliable but not guaranteed. All properties are subject to prior sale, change or withdrawal. Neither listing broker(s) or information provider(s) shall be responsible for any typographical errors, misinformation, misprints and shall be held totally harmless. Listing(s) information is provided for consumer's personal, non-commercial use and may not be used for any purpose other than to identify
 All information deemed reliable but not guaranteed. All properties are subject to prior sale, change or withdrawal. Neither listing broker(s) or information provider(s) shall be responsible for any typographical errors, misinformation, misprints and shall be held totally harmless. Listing(s) information is provided for consumer's personal, non-commercial use and may not be used for any purpose other than to identify prospective properties consumers may be interested in purchasing. The data relating
